
Loft conversions
Loft conversions in London
One of the most effective ways to add living space to an existing home.
A principal suite, a guest room, a home office or an extra bathroom: we make the new space feel part of the rest of the house.
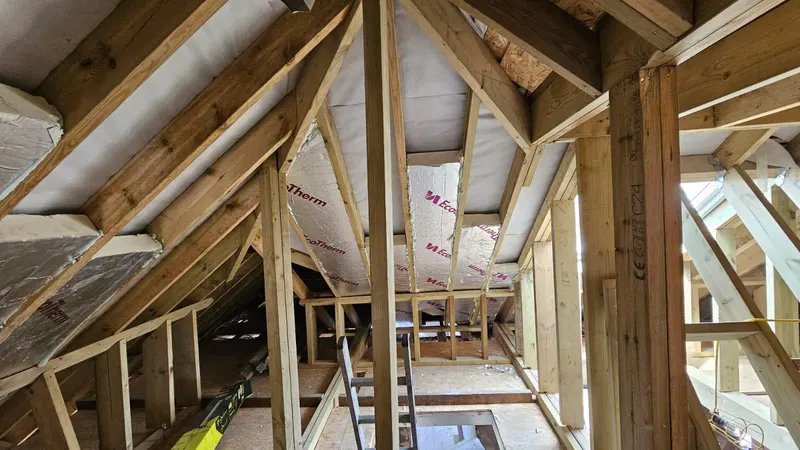
Types of loft conversion
Dormer conversions
Extend part of the roof for more floor area and headroom, ideal for bedrooms with ensuites.
Rooflight conversions
Where the roof allows, bring in natural light while keeping the original roof profile.
Bedrooms & ensuites
The construction and finishing of new bedrooms, bathrooms and fitted storage.
Structural loft works
Loft conversions often need structural changes to support the new rooms. Our services can include:
- Structural steelwork
- Floor strengthening and new floor structures
- Roof alterations
- Dormer construction
- Insulation and internal partitions
- Staircase installation
- Roof windows and glazing
- Plumbing and electrical works
- Bathroom installation
- Plastering, decoration and flooring
- Bespoke fitted storage
All works are subject to the appropriate structural design, permissions and building regulations.
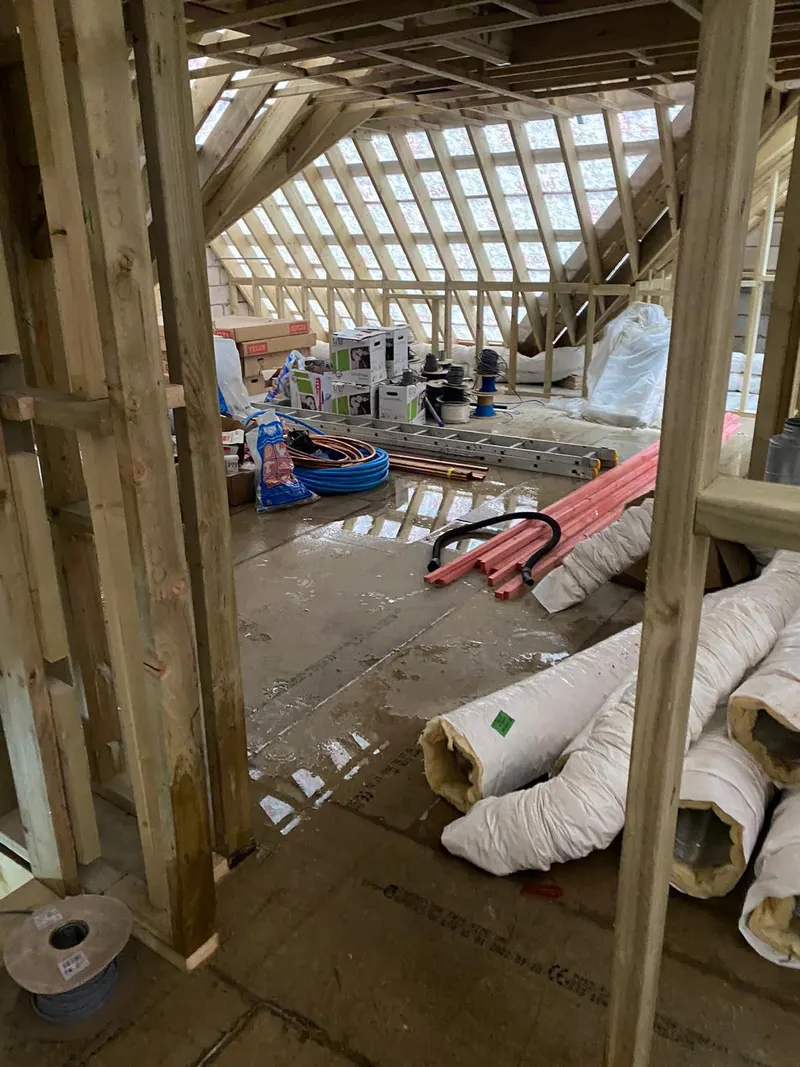
Designed for everyday living
A loft conversion should feel like part of the home, not an afterthought.
We consider the staircase, headroom, natural light, storage and finishes together to create comfortable, usable rooms.